
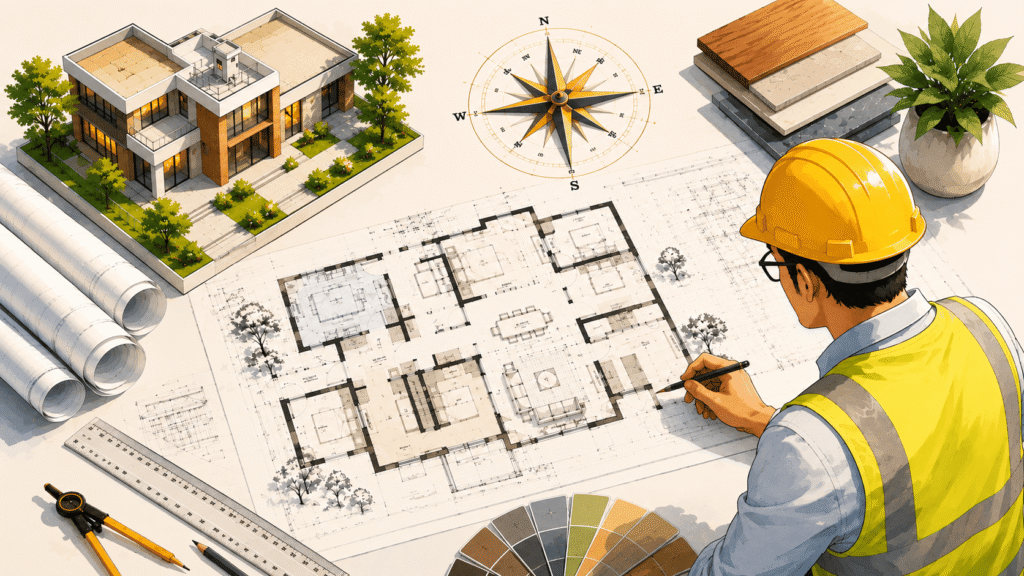
For architects and interior designers, one of the most challenging stages of a project is often the final one.
The layout is almost complete. The spaces have been planned, the structure has been worked out, and the design is ready to move forward.
And then comes the question:
“Is the layout Vastu-compliant?”
Suddenly, a bathroom needs to be shifted. An entrance needs to be reconsidered. A room placement needs to change.
What seemed like a small correction can sometimes affect the space planning, structure, design, timeline and cost of the entire project.
But is the design necessarily wrong?
Not necessarily.
In many cases, the real issue is simply that Vastu was considered too late in the planning process.
3 Common Vastu Challenges Architects Face :
1. Bathroom Placement
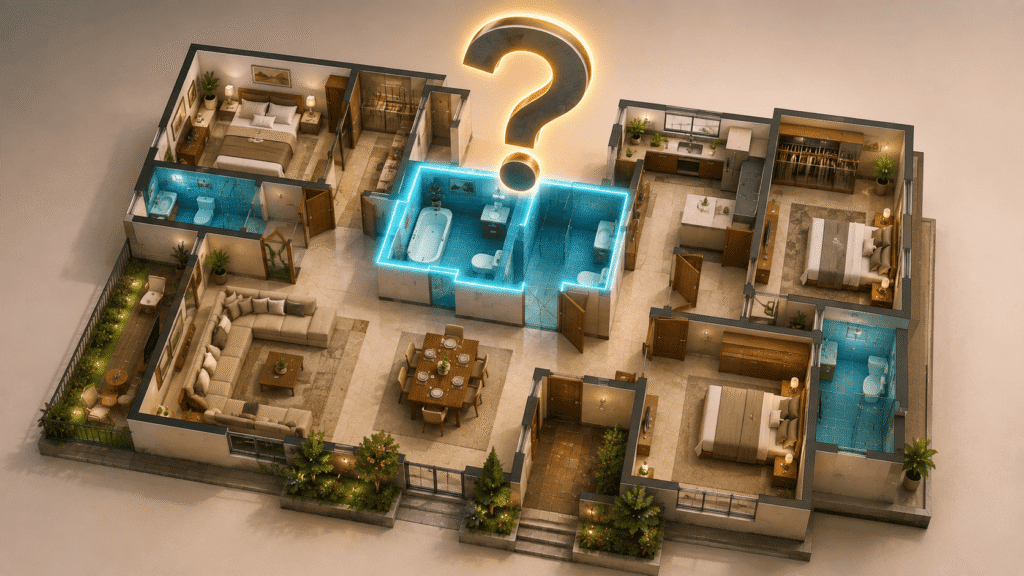
Bathroom placement is one of the areas frequently discussed when Vastu is introduced into a project.
However, practical space planning also needs to be considered.
For example, on a 400–500 square yard property, a residence may require three or four bathrooms. Finding suitable locations for all of them while maintaining circulation, plumbing requirements, privacy, ventilation and the overall design can become challenging.
If Vastu is checked only after the complete layout has been prepared, making changes at that stage can create unnecessary complications.
The better approach is to consider the relevant Vastu principles while the spaces are still being planned.
2. Property Facing Is Not the Same as Entrance Direction
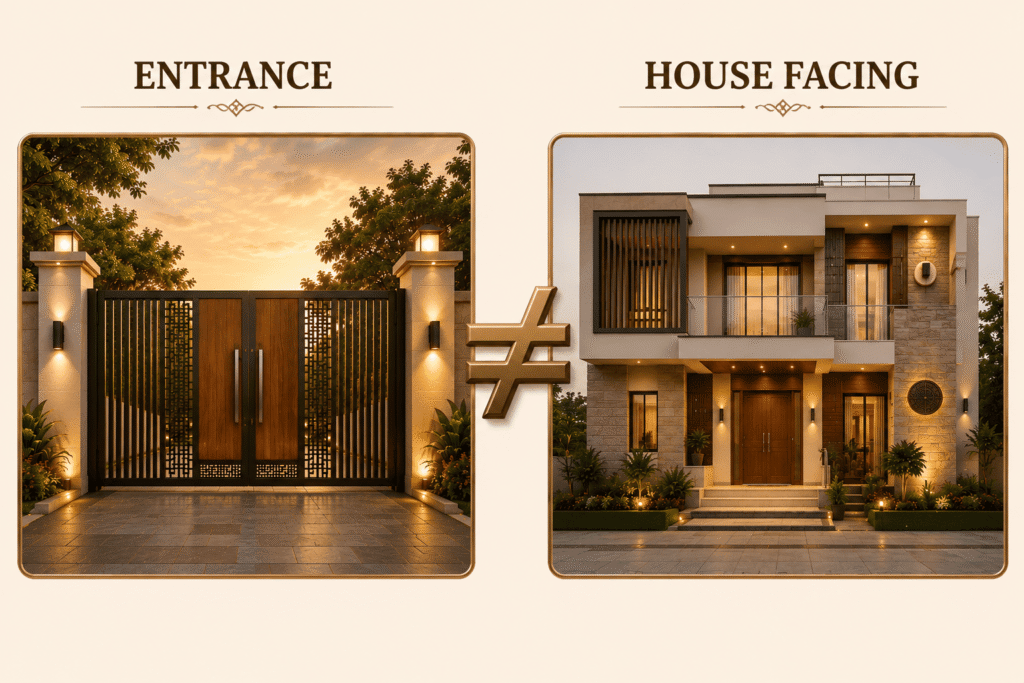
One of the common misunderstandings in Vastu is treating the
facing of a property and the direction of the main entrance as the same thing.
They are not necessarily the same.
The orientation of a property and the exact placement and direction of its entrance
need to be understood separately.
When this distinction is considered during the initial planning stage, architects and
designers can make more informed decisions rather than having to revisit the
entrance after the layout is finalised.
3. Bringing Vastu Into the Project at the End
This is perhaps the biggest challenge.
When Vastu consultation happens only after the architectural layout has been finalised, even a seemingly minor recommendation can have a larger impact.
- A change in one space can affect another.
- A bathroom shift may influence plumbing.
An entrance change may affect circulation or elevation.
- A room relocation may affect furniture planning, structure or overall aesthetics.
As a result, what could have been a simple planning consideration in the beginning may become a time-consuming and expensive correction later.
A Better Strategy : Integrate Vastu During Initial Planning
Architects and interior designers do not need to become Vastu experts.
But understanding some basic Vastu considerations or involving a qualified Vastu consultant during the initial planning stage can make the process much smoother.
The objective should not be to compromise good architecture for Vastu.
Instead, the objective should be to explore how Vastu principles and practical design can work together.
When Vastu is considered early, potential concerns can be identified while there is still flexibility in the design.
This gives architects and designers more options.
It also allows Vastu-related considerations to be addressed without unnecessarily disturbing the project’s functionality, aesthetics or structural planning.
Vastu Should Support Design, Not Disrupt It

A well-planned project considers multiple factors together.
- Functionality.
- Aesthetics.
- Structure.
- Client requirements.
- Site conditions.
- And, where required, Vastu considerations.
The earlier these factors are discussed, the more possibilities there are to find a practical solution.
Because sometimes, it isn’t your design that is wrong.
Vastu was simply considered too late.
Why Wait for a Correction When You Can Plan for It?
For architects and interior designers, early coordination with a Vastu consultant can help reduce last-minute changes and create a more integrated approach to planning.
The goal is not to replace architectural thinking with Vastu.
The goal is to bring the two into the conversation at the right stage.
If you are an architect or interior designer working on residential, commercial or other projects and would like to explore how Vastu can be incorporated with practical design from the beginning, connect with Rajat Singal.
Plan better. Coordinate earlier. Avoid unnecessary corrections later.
Disclaimer
Vastu Shastra is a traditional system of architectural and spatial principles. Its application should be considered alongside practical architectural, structural, engineering, safety and regulatory requirements. Vastu consultation should not replace professional architectural or engineering advice.

